
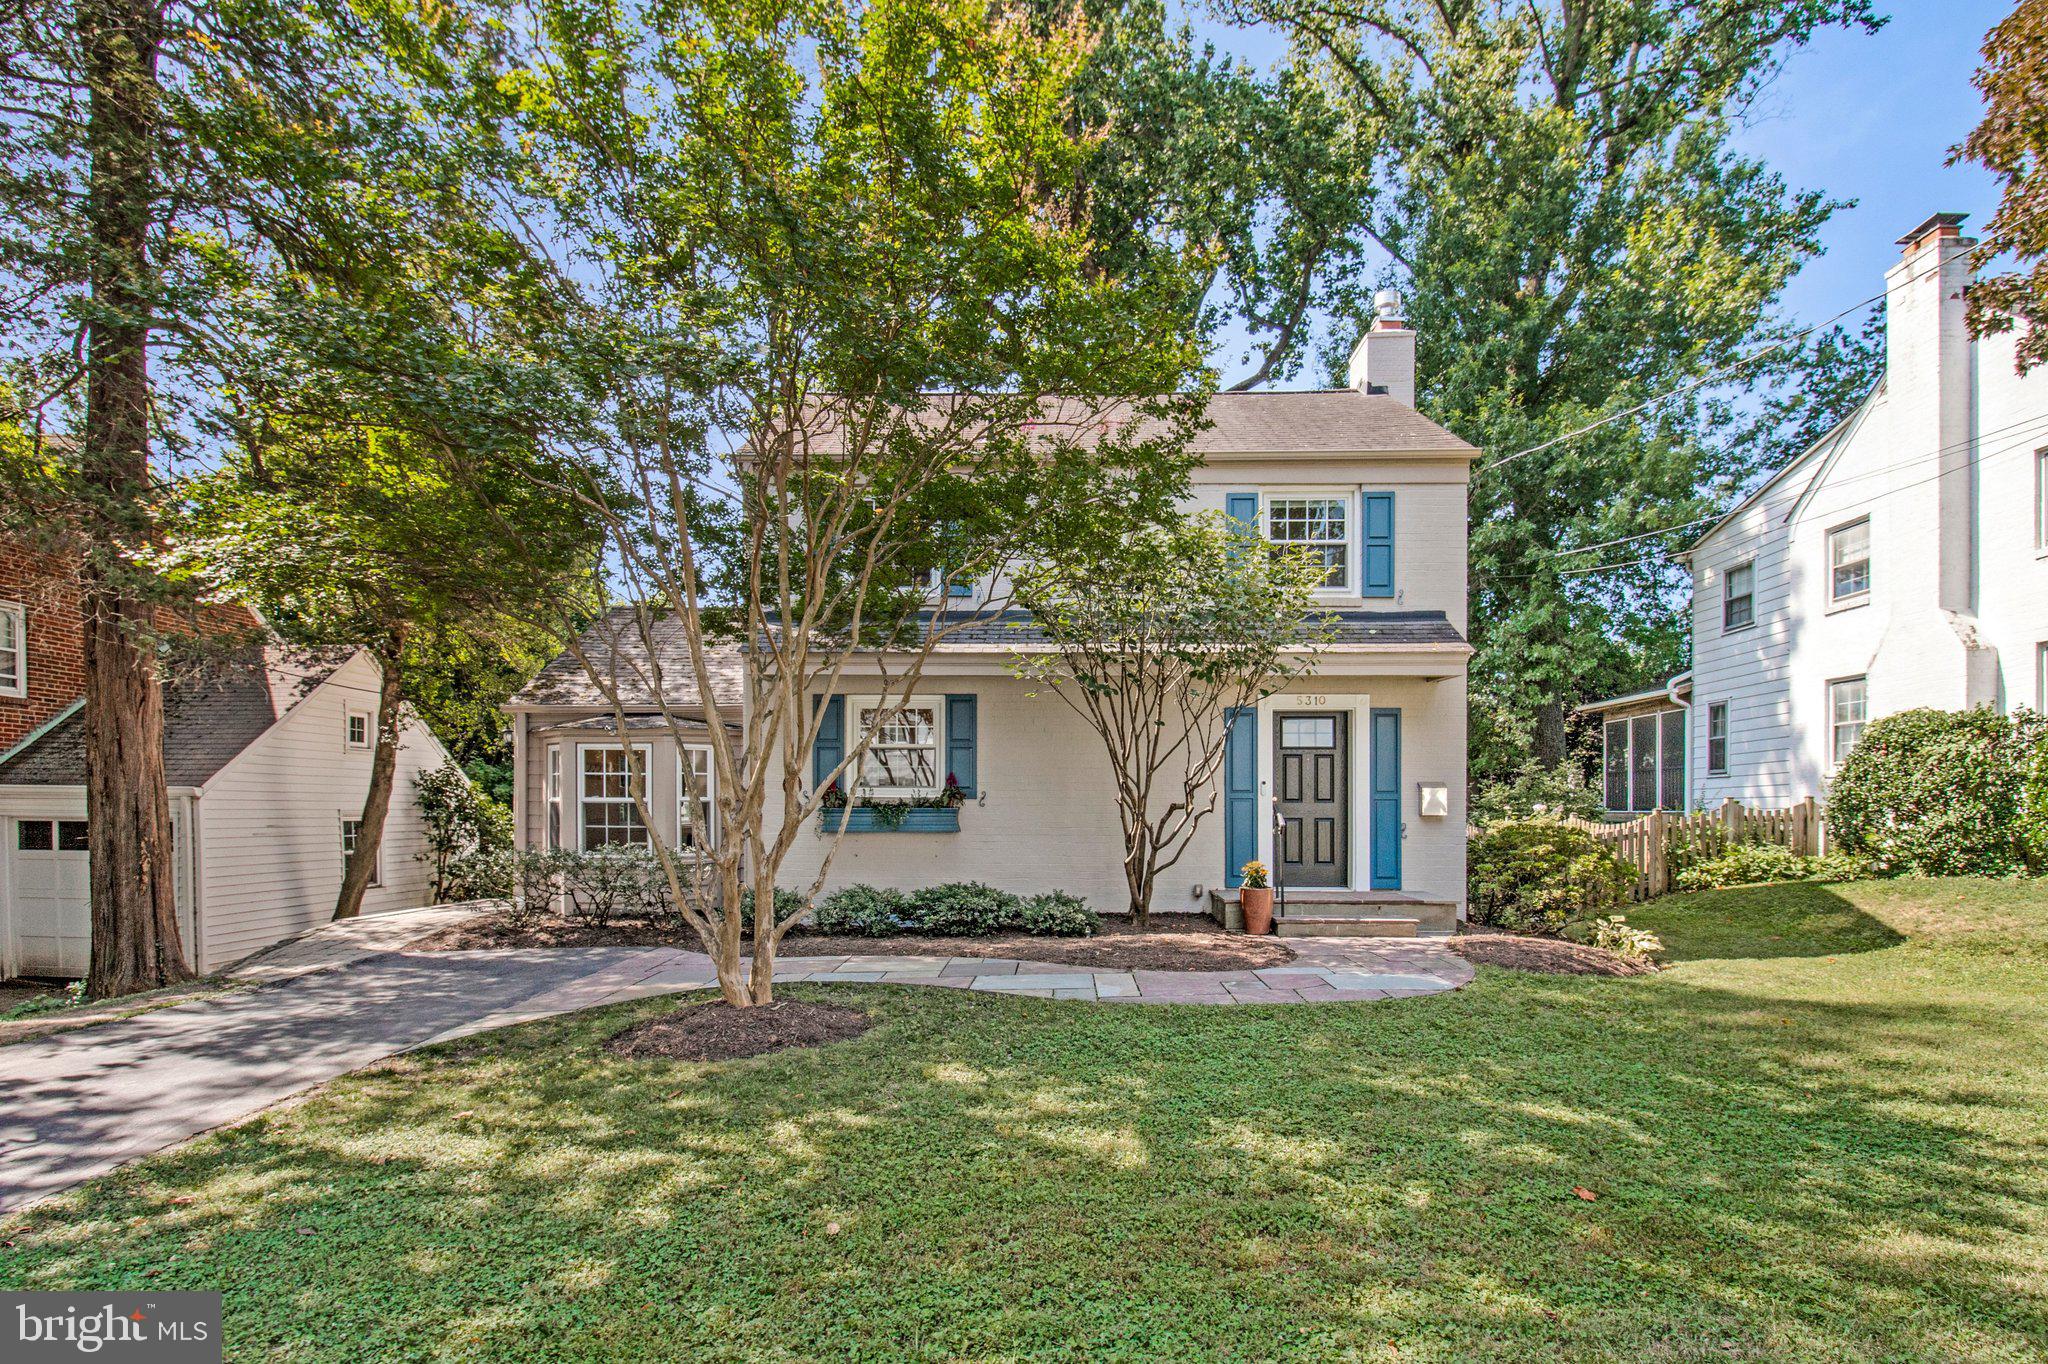
5310 MCKINLEY STREETBETHESDA, MD 20814
Mortgage Calculator
Monthly Payment (Est.)
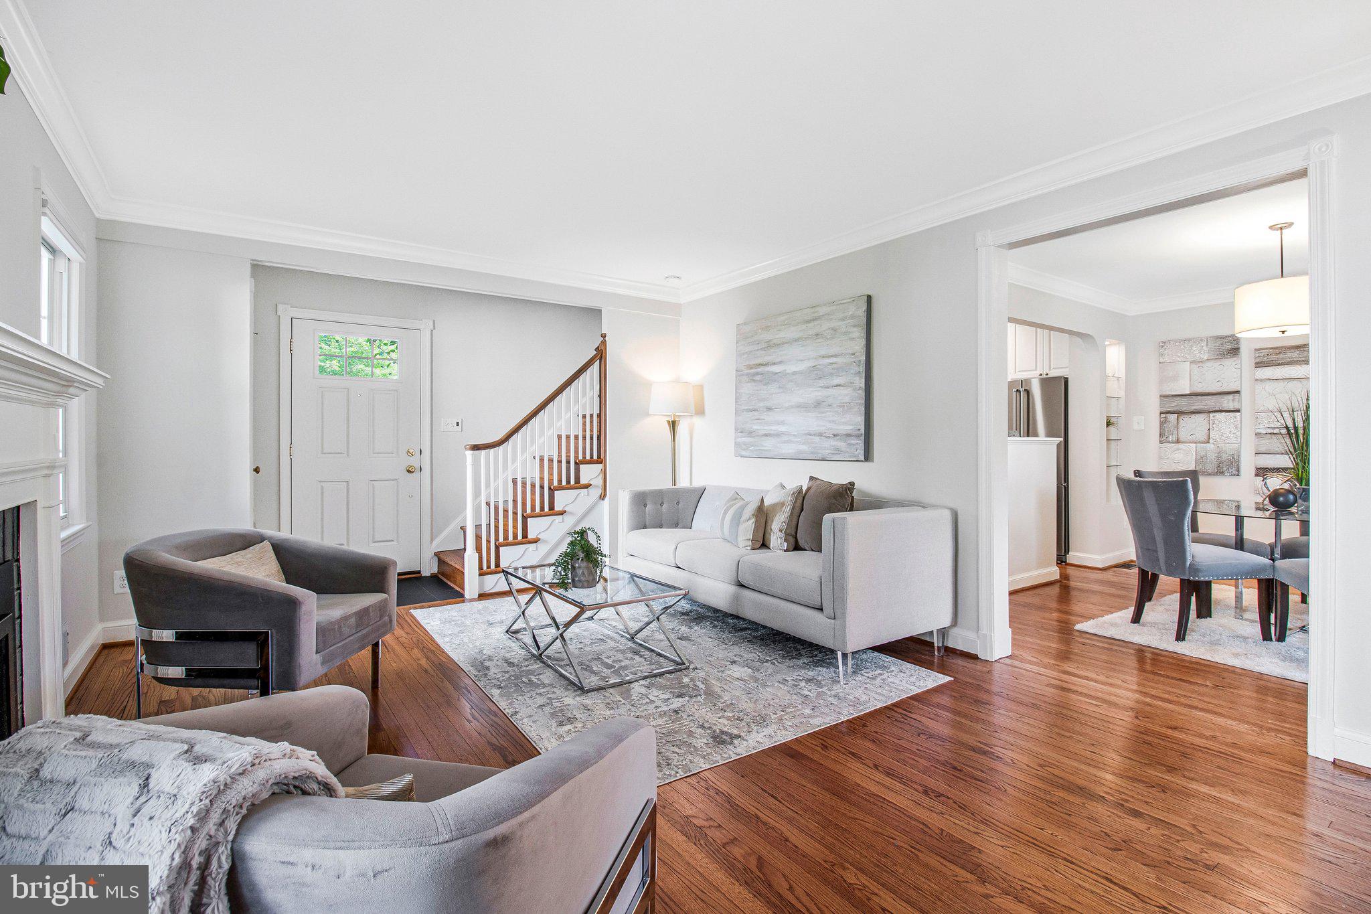
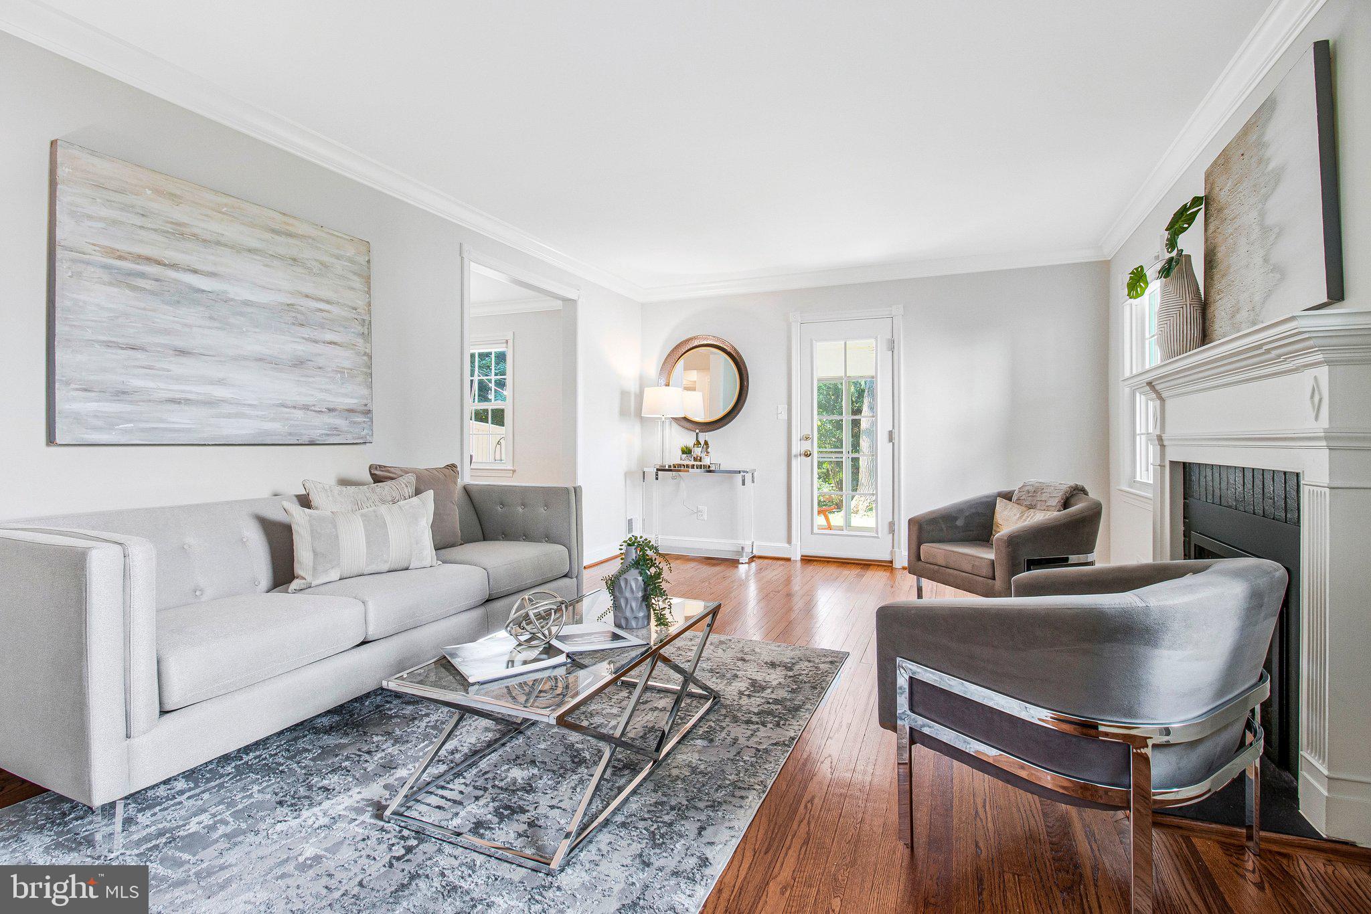
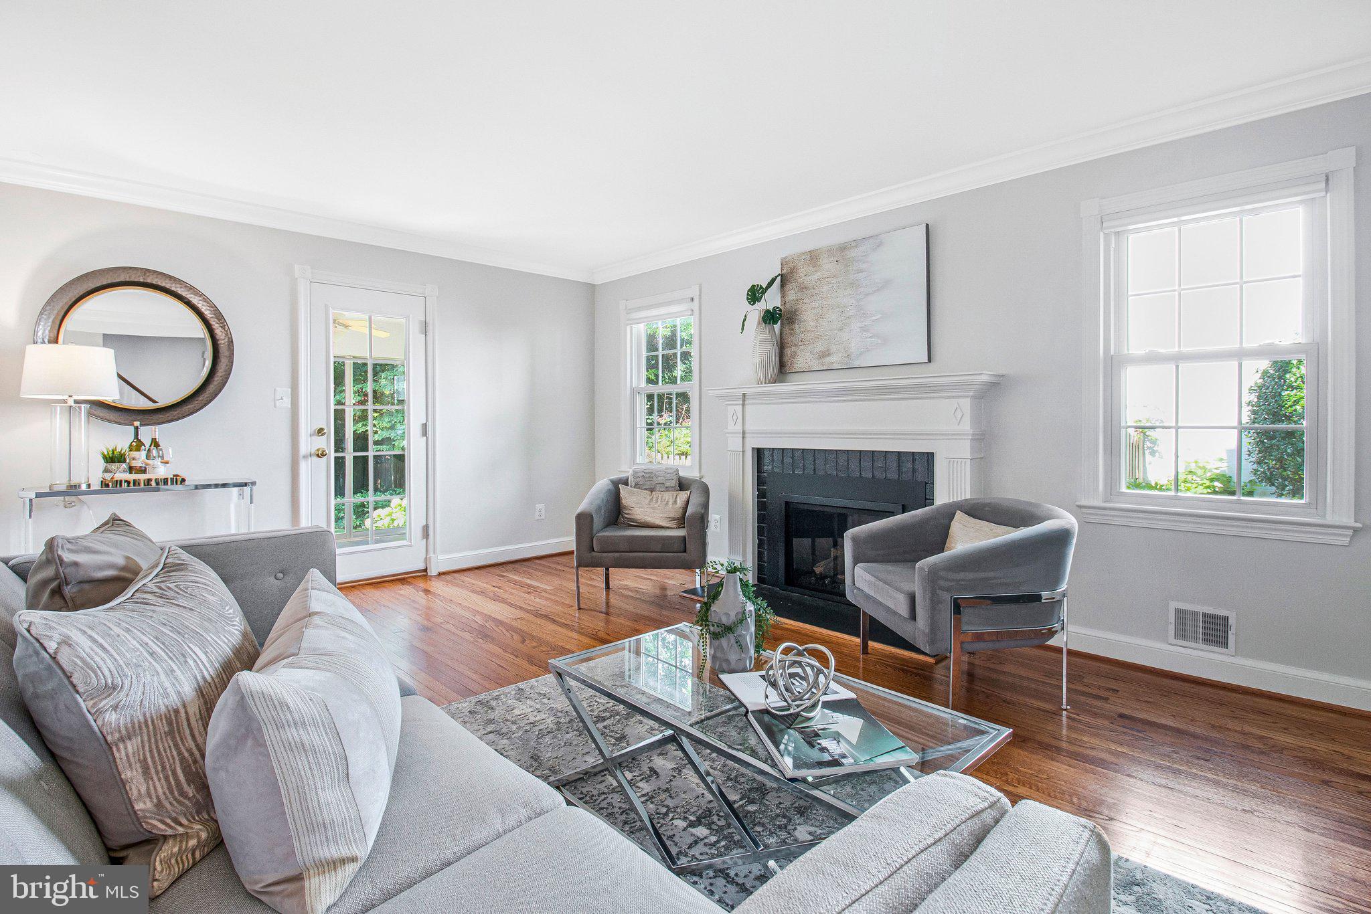
$5,156OPEN HOUSE (Sun 7/19 from 1-3:30) Beautifully maintained 3-bedroom, 2.5-bath painted-brick colonial with strong curb appeal and an exceptional backyard. Set on a quiet no-through street just a short walk from downtown Bethesda and Metro.<br/><br/>Professionally measured at 1,983 sq ft (see floor plan). Step inside to a family room with a bay window and vaulted ceiling, plus an open kitchen and dining area with granite countertops, a center island, and stainless steel KitchenAid appliances. A separate living room features a brand-new gas fireplace and connects to an airy sunroom that invites the outdoors into the home.<br/><br/>Thoughtful details include a main-level powder room, refinished hardwood floors, crown moldings, updated bathrooms and windows, a nicely finished lower level, a new washer and dryer, and a floored attic for additional storage.<br/><br/>The elevated, private, level, south-facing backyard is filled with sunlight and framed by mature plantings. The fenced yard includes a patio and storage shed, with plenty of space for relaxing, entertaining, and play.<br/><br/>Enjoy a close-knit neighborhood just steps from the Bethesda Trolley Trail, a playground, a school-bus stop, neighborhood basketball hoops, and NIH green space. A short walk along the wooded trail, which borders the NIH green space, leads directly into downtown Bethesda, with convenient access to two Metro stations. Served by Bethesda Elementary and Bethesda-Chevy Chase High School. Floor plan in documents section.
| yesterday | Listing updated with changes from the MLS® | |
| 5 days ago | Listing first seen on site |

The real estate listing information is provided by Bright MLS is for the consumer’s personal, non-commercial use and may not be used for any purpose other than to identify prospective properties consumer may be interested in purchasing. Any information relating to real estate for sale or lease referenced on this web site comes from the Internet Data Exchange (IDX) program of the Bright MLS. This web site references real estate listing(s) held by a brokerage firm other than the broker and/or agent who owns this web site.The accuracy of all information is deemed reliable but not guaranteed and should be personally verified through personal inspection by and/or with the appropriate professionals. Properties in listings may have been sold or may no longer be available. The data contained herein is copyrighted by Bright MLS and is protected by all applicable copyright laws. Any unauthorized collection or dissemination of this information is in violation of copyright laws and is strictly prohibited.Copyright © 2020 Bright MLS. All rights reserved.

Did you know? You can invite friends and family to your search. They can join your search, rate and discuss listings with you.